
Listing Courtesy of: CRMLS / Listed By: Nancy Cassidy, Coldwell Banker Realty - Contact: 818-631-6155
8201 Quiet Hills Court West Hills, CA 91304
Pending (48 Days)
$2,150,000 (USD)

Description
MLS #:
SR26171655
SR26171655
Lot Size
0.99 acres
0.99 acres
Type
Single-Family Home
Single-Family Home
Year Built
1987
1987
Style
Traditional, Cape Cod
Traditional, Cape Cod
Views
Hills, Neighborhood, Trees/Woods, Pool, Valley
Hills, Neighborhood, Trees/Woods, Pool, Valley
School District
Los Angeles Unified
Los Angeles Unified
County
Los Angeles County
Los Angeles County
Listed By
Nancy Cassidy, DRE #01308876 CA, Coldwell Banker Realty, Contact: 818-631-6155
Source
CRMLS
Last checked Sep 29 2026 at 5:22 AM GMT+0000
CRMLS
Last checked Sep 29 2026 at 5:22 AM GMT+0000
Bathroom Details
- Full Bathrooms: 5
Interior Features
- Block Walls
- Recessed Lighting
- Granite Counters
- Laundry: Inside
- Pantry
- Laundry: In Garage
- Balcony
- Laundry: Gas Dryer Hookup
- Laundry: Electric Dryer Hookup
- Storage
- Laundry: Upper Level
- Crown Molding
- Dishwasher
- Windows: Blinds
- Disposal
- Refrigerator
- Dryer
- Washer
- Windows: Screens
- Freezer
- Windows: Shutters
- Laundry: Stacked
- Chair Rail
- Laundry: Laundry Room
- Gas Cooktop
- Range Hood
- Windows: Double Pane Windows
- Free-Standing Range
- Gas Range
- Walk-In Closet(s)
- Water to Refrigerator
- Convection Oven
- Electric Range
- Ice Maker
- Windows: Bay Window(s)
- Windows: Custom Covering(s)
- Windows: Wood Frames
- Windows: Garden Window(s)
- Windows: Solar Screens
- Paneling/Wainscoting
- Separate/Formal Dining Room
- Breakfast Area
Lot Information
- Back Yard
- Front Yard
- Landscaped
- Yard
- Lawn
- Secluded
- Lot Over 40000 Sqft
- Sprinklers In Front
- Sprinklers In Rear
- Sprinklers Timer
- Sprinkler System
- Near Public Transit
- Sprinklers on Side
- Paved
- Gentle Sloping
- Irregular Lot
- Near Park
- Sloped Up
Property Features
- Fireplace: Family Room
- Fireplace: Living Room
- Foundation: Slab
Heating and Cooling
- Central
- Dual
- Central Air
Pool Information
- Heated
- Permits
- Private
- In Ground
- Gunite
- Pebble
Flooring
- Wood
- Carpet
- Tile
Exterior Features
- Roof: Concrete
Utility Information
- Utilities: Water Connected, Sewer Connected, Electricity Connected, Natural Gas Connected, Water Source: Public
- Sewer: Public Sewer
Parking
- Driveway
- Garage Door Opener
- Garage
- Private
- Driveway Up Slope From Street
- Concrete
- Garage Faces Front
- Direct Access
- Door-Multi
Stories
- 2
Living Area
- 4,366 sqft
Additional Information: Calabasas | 818-631-6155
Location
Disclaimer: Based on information from California Regional Multiple Listing Service, Inc. as of {9/28/26 22:22} and /or other sources. Display of MLS data is deemed reliable but is not guaranteed accurate by the MLS. The Broker/Agent providing the information contained herein may or may not have been the Listing and/or Selling Agent. The information being provided by Conejo Simi Moorpark Association of REALTORS® (“CSMAR”) is for the visitor's personal, non-commercial use and may not be used for any purpose other than to identify prospective properties visitor may be interested in purchasing. Any information relating to a property referenced on this web site comes from the Internet Data Exchange (“IDX”) program of CSMAR. This web site may reference real estate listing(s) held by a brokerage firm other than the broker and/or agent who owns this web site. Any information relating to a property, regardless of source, including but not limited to square footages and lot sizes, is deemed reliable.

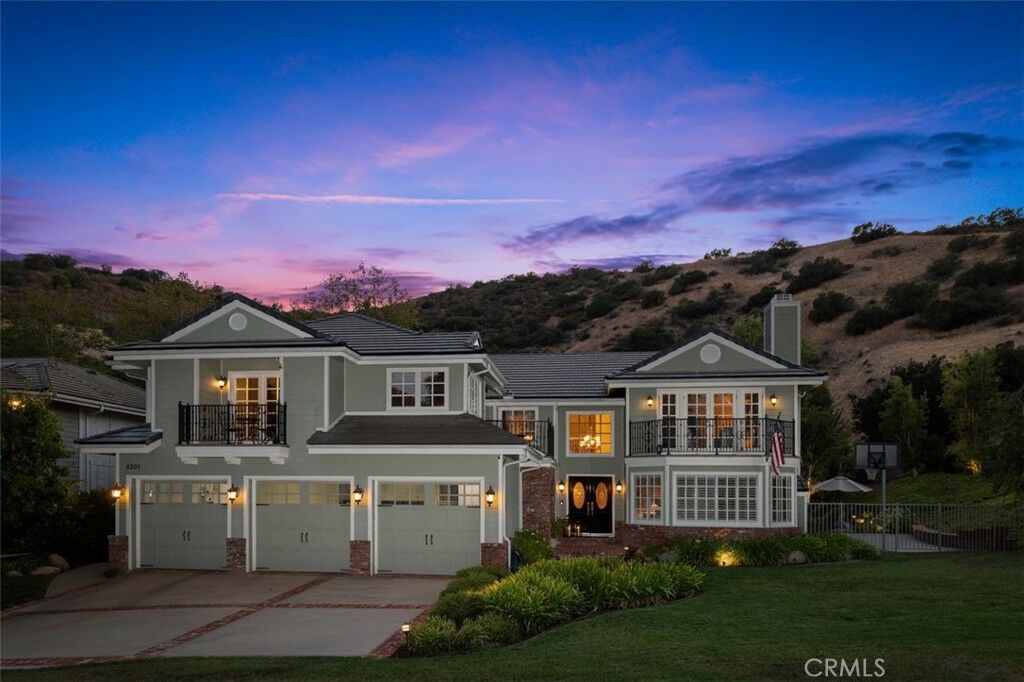
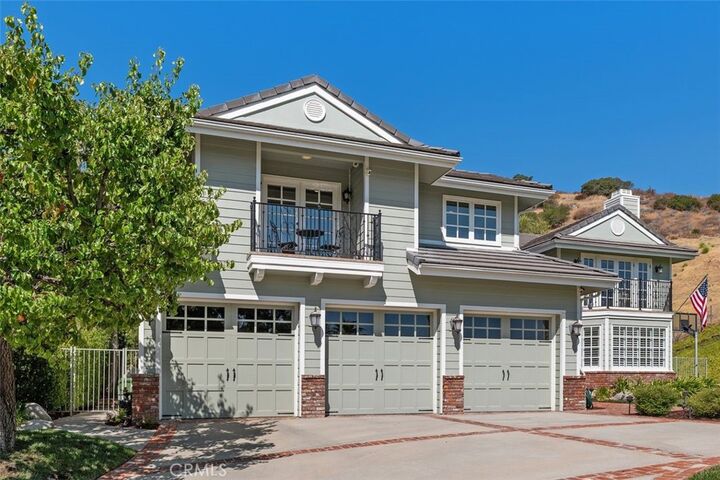
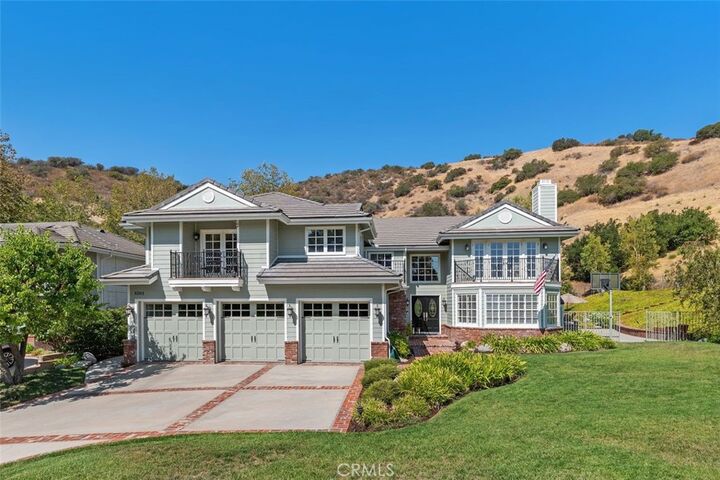
Quality craftsmanship is evident throughout, with custom cabinetry, granite countertops, solid wood doors, double-pane wood windows and sliders, and custom crown and base moldings. The home also features a concrete roof and low-maintenance HardiePanel fiber-cement siding, along with fully paid-for solar panels and a Tesla Powerwall battery.
The three-car garage features textured flooring, ample built-in storage cabinets, a workbench area, and a stackable washer and dryer. The fabulous backyard is an entertainer’s dream, featuring a Pebble Tec pool remodeled last year, expansive brick patio, and large grassy area, all surrounded by a peaceful and private setting. A truly special property that must be seen to appreciate!