
Listing Courtesy of: CRMLS / Listed By: Nancy Cassidy, Coldwell Banker Realty - Contact: 818-631-6155
24621 Calvert Street Woodland Hills, CA 91367
Active (0 Days)
$1,995,000 (USD)
Description
MLS #:
SR26211277
SR26211277
Lot Size
0.37 acres
0.37 acres
Type
Single-Family Home
Single-Family Home
Year Built
1966
1966
Style
Traditional
Traditional
Views
City Lights, Neighborhood, Trees/Woods, Valley
City Lights, Neighborhood, Trees/Woods, Valley
School District
Los Angeles Unified
Los Angeles Unified
County
Los Angeles County
Los Angeles County
Listed By
Nancy Cassidy, DRE #01308876 CA, Coldwell Banker Realty, Contact: 818-631-6155
Source
CRMLS
Last checked Sep 29 2026 at 5:22 AM GMT+0000
CRMLS
Last checked Sep 29 2026 at 5:22 AM GMT+0000
Bathroom Details
- Full Bathrooms: 2
- 3/4 Bathroom: 1
- Half Bathroom: 1
Interior Features
- Tankless Water Heater
- Recessed Lighting
- All Bedrooms Up
- Unfurnished
- Laundry: Inside
- Pantry
- Utility Room
- Laundry: Washer Hookup
- Laundry: Gas Dryer Hookup
- Laundry: Electric Dryer Hookup
- Open Floorplan
- Laundry: Upper Level
- Dishwasher
- Microwave
- Disposal
- Refrigerator
- Windows: Screens
- Freezer
- Laundry: Laundry Room
- 6 Burner Stove
- Built-In Range
- Gas Cooktop
- Range Hood
- Windows: Double Pane Windows
- Quartz Counters
- Electric Oven
- Gas Range
- Walk-In Closet(s)
- Water to Refrigerator
- Electric Range
- Ice Maker
- Exhaust Fan
- Primary Suite
- Separate/Formal Dining Room
- Breakfast Bar
- Eat-In Kitchen
Lot Information
- Level
- Back Yard
- Front Yard
- Landscaped
- Yard
- Lawn
- Sprinklers In Front
- Sprinklers In Rear
- Sprinklers Timer
- Sprinkler System
- 0-1 Unit/Acre
- Paved
- Gentle Sloping
- Rectangular Lot
- Sloped Down
- Drip Irrigation/Bubblers
Property Features
- Fireplace: Living Room
- Fireplace: Gas Starter
- Foundation: Slab
Heating and Cooling
- Central
- Dual
- Electric
- Central Air
Pool Information
- Heated
- Private
- In Ground
- Gunite
- Gas Heat
Exterior Features
- Roof: Composition
- Roof: Wood
Utility Information
- Utilities: Water Connected, Sewer Connected, Electricity Connected, Natural Gas Connected, Water Source: Public
- Sewer: Public Sewer
School Information
- Middle School: Hale
Parking
- Driveway
- Garage Door Opener
- Garage
- Private
- Driveway Up Slope From Street
- Paved
- Concrete
- Garage Faces Front
- Direct Access
- Door-Single
- One Space
Stories
- 2
Living Area
- 2,610 sqft
Additional Information: Calabasas | 818-631-6155
Location
Disclaimer: Based on information from California Regional Multiple Listing Service, Inc. as of {9/28/26 22:22} and /or other sources. Display of MLS data is deemed reliable but is not guaranteed accurate by the MLS. The Broker/Agent providing the information contained herein may or may not have been the Listing and/or Selling Agent. The information being provided by Conejo Simi Moorpark Association of REALTORS® (“CSMAR”) is for the visitor's personal, non-commercial use and may not be used for any purpose other than to identify prospective properties visitor may be interested in purchasing. Any information relating to a property referenced on this web site comes from the Internet Data Exchange (“IDX”) program of CSMAR. This web site may reference real estate listing(s) held by a brokerage firm other than the broker and/or agent who owns this web site. Any information relating to a property, regardless of source, including but not limited to square footages and lot sizes, is deemed reliable.

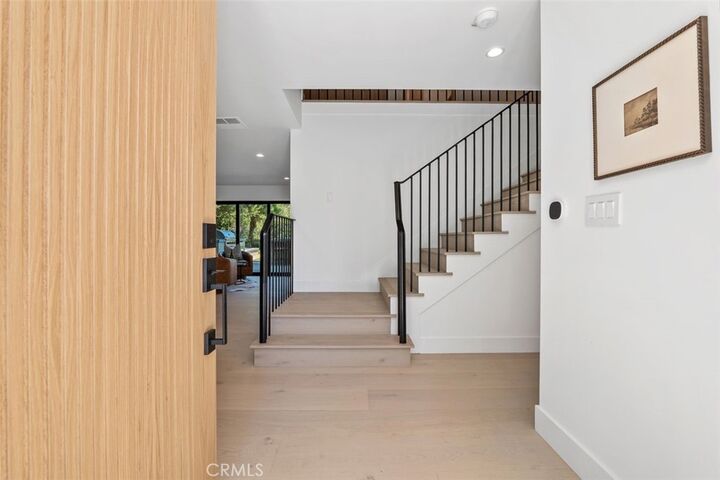
The light-filled interior features European engineered wood flooring, solid-core white oak doors, custom cabinetry and designer-selected lighting, tile and fixtures. The redesigned floor plan opens the kitchen to the spacious family room, creating an inviting great-room environment overlooking the backyard. The stunning chef’s kitchen features custom flat-panel cabinetry, quartz countertops, an oversized eat-in island, generous pantry storage and a premium Fisher & Paykel appliance package including a professional 36-inch range, panel-ready refrigerator and dishwasher, and microwave drawer. A custom white oak vent hood completes the space.
The expanded primary suite is a true retreat with an enlarged bedroom, oversized walk-in closet and spa-inspired bath finished with designer cabinetry, tile, fixtures and lighting. New Milgard windows and an aluminum multi-slide door enhance the home’s natural light and indoor-outdoor flow.
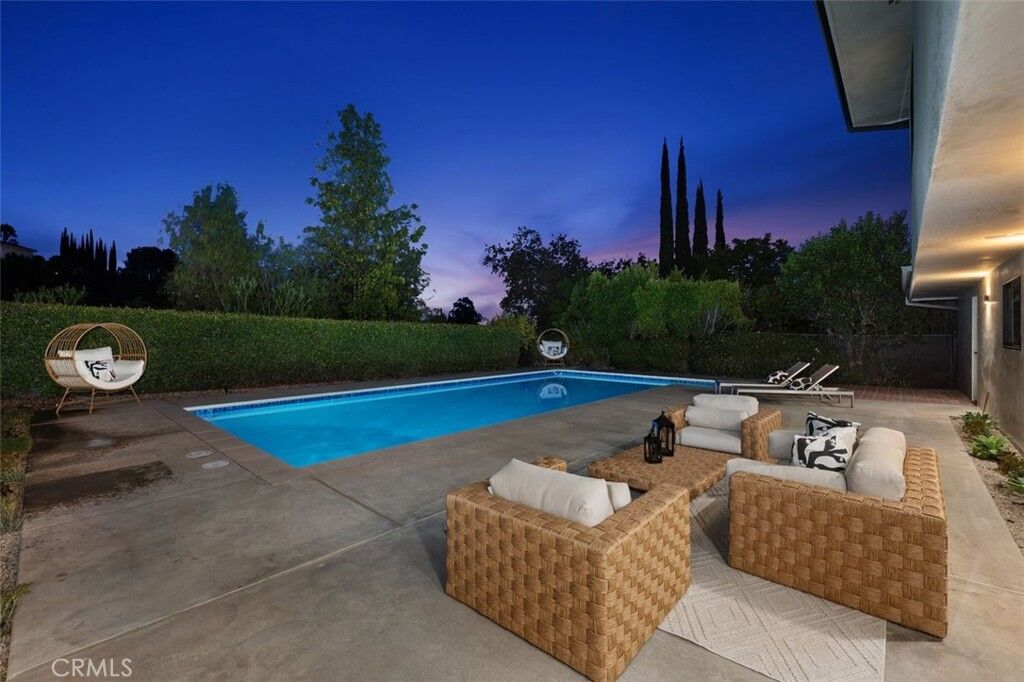
Step outside to a wide, private backyard designed for quintessential Southern California living, featuring a large entertaining patio, expansive lawn, mature trees, upgraded pool, custom built-in BBQ with outdoor refrigerator, natural-gas firepit and multiple areas for dining, entertaining and relaxing.
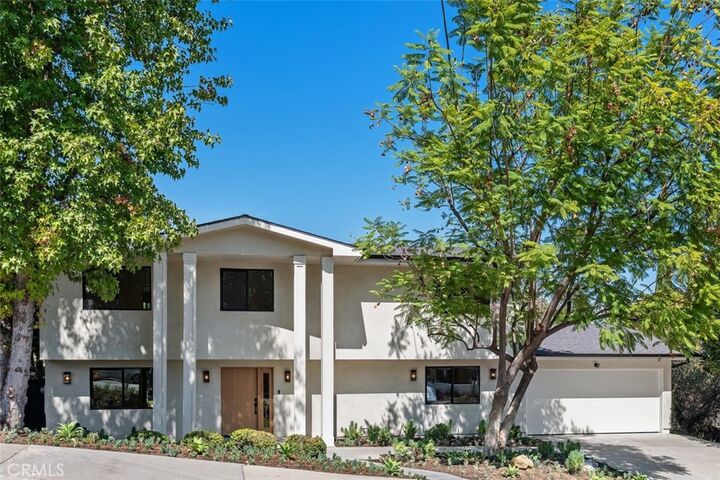
Beyond the finishes, the home has undergone substantial infrastructure improvements, including upgraded plumbing and sewer, copper supply lines, new gas lines, tankless water heater, new electrical wiring, dual 4-ton HVAC systems with heat pumps, new ducting, insulation and drywall, new composition roof and gutters, irrigation, fencing and landscaping. A rare opportunity to enjoy the character and setting of an established Woodland Hills neighborhood with the design, systems and amenities of a comprehensively renovated home.